
Imagine a frameless wall where the door disappears like a piece of the wall surface; This minimal and tidy effect is the result of the basic implementation of the Frameless door and the use of a standard subframe. If you askWhat is the Frameless door subframe??' This article provides a practical guide to understanding the hidden structure, its structural role and how to install it. Subframe is not just a metal profile; But the main part of the infrastructure Door production Frameless is responsible for restraining the mechanical loads, maintaining the fittings and ensuring the correct alignment of the frameless door; A task that direct installation of fittings on the wall cannot do accurately.
- What is the Frameless door subframe?
- Technical function and structural role of subframe in Frameless system
- Common subframe components, materials and designs
- Advantages and limitations of using subframes in Frameless doors
- Practical tips for installing, maintaining and choosing the right subframe
- Rasta Choob as a manufacturer and exclusive door solutions Frameless
- subframe; The hidden secret of beauty and stability in Frameless doors
In the following, you will read how material selection, installation details, and proper connections affect durability and insulation, what points to consider before ordering, and what limitations and benefits lie ahead. Also, practical tips for maintenance and adjustment of hinges have been introduced to prevent cracks in wall caps and loss of efficiency.
It is designed for architects, contractors, and building owners who seek to combine beauty and function in interior or renovation projects to enable more accurate decision-making and trouble-free execution. By reading this guide, you will get to know the details of subframe installation, choosing the right material for all types of glass and wooden doors, and solutions to reduce sound penetration. Stay tuned until the end to make smarter choices.
What is the Frameless door subframe?
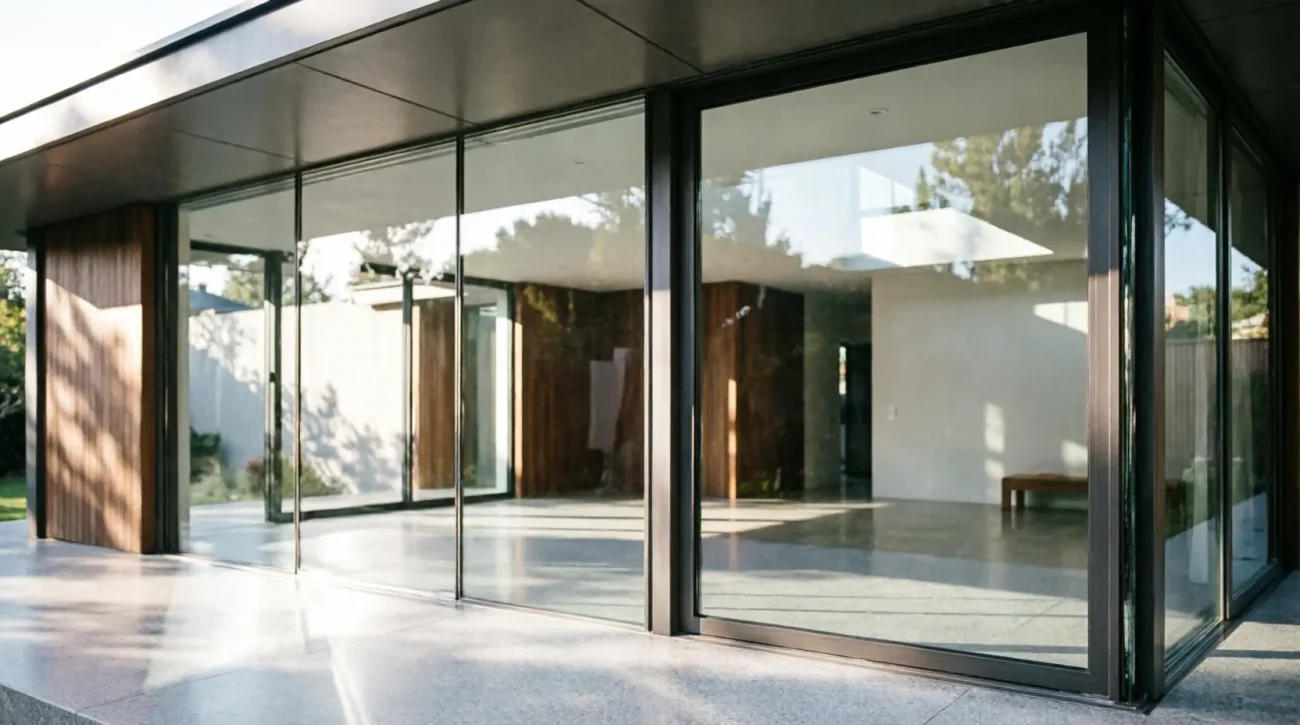
What is the Frameless door subframe? It is a title that refers to the hidden structure that allows the installation of doors without an apparent frame. The main task of this metal or composite structure is to support the hinges and fittings and transfer the mechanical load of the door to the building structure without creating a visible frame. The use of subframe makes the final surface of the wall and door look continuous and creates a minimal and modern effect in the space. In practice, subframes are designed to be hidden deep within the wall, with only the final edge and door closure visible.
Technical function and structural role of subframe in Frameless system
The subframe acts as an interface between the door body and the wall structure and absorbs and distributes the weight force, opening and closing force, and daily impacts. The correct installation of the subframe prevents cracking of the wall covering and the creation of non-uniform gaps and increases the useful life of the fittings. This section is usually connected to the concrete structure or metal frame using screws and roll plugs or anchor bolts to ensure the necessary stability against dynamic loads. In cases where the doors are also soundproof or fireproof, the subframe can provide a way to install intermediate layers and special sealing strips to maintain the insulation performance.
Common subframe components, materials and designs
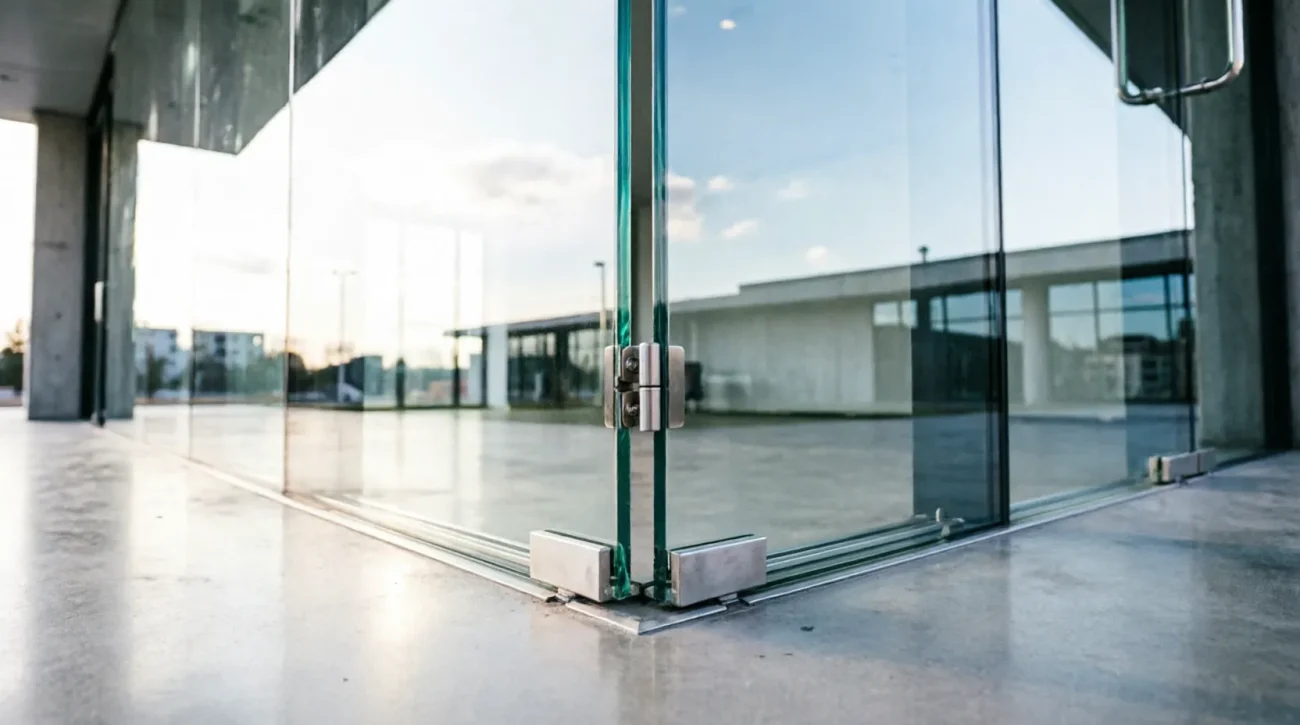
Extruded aluminum profiles and galvanized steel profiles are the most used in subframe construction; Aluminum is chosen for its light weight and galvanized steel for its high corrosion resistance. The main parts include the hinge carrier profile, the mounting plate for the fittings, the height adjustment brackets and the filler parts for flush with the wall. Rubber and silicone sealing strips are installed between the edge of the door and the frame to prevent sound and air from penetrating. The design of the subframe changes according to the type of door (glass, wood or combination); For example, in thick glass, reinforced fasteners and shock-absorbing coatings are used to provide stability and safety.
Advantages and limitations of using subframes in Frameless doors
The obvious advantage of using the subframe is the integrated and modern appearance of the interior, which makes it possible to remove the outer frame and reinforces the minimalist design. The subframe also provides greater structural strength than direct mounting of fasteners to the raw wall and allows for concealed mounting of fasteners. On the other hand, subframe installation requires high precision and planning of the final stages of the work, and measurement errors can lead to extensive cutting and modification costs. Also, in some projects, the initial cost of the subframe and the need for expert installation personnel will be higher than traditional methods; In places where sound insulation is of great importance, it is necessary to choose the right tapes and sealant to provide optimal performance.
Practical tips for installing, maintaining and choosing the right subframe
Before ordering the subframe, accurate measurements of the wall opening and the condition of the structure should be made in order to choose the right profile and to minimize the need for modification after installation. For basic installation, the connection surface should be smooth, vertical and strong, and anchors with appropriate load capacity should be used so that settlement or loosening does not occur over time.
Adjusting the hinges after installing the subframe with precision tools is recommended to ensure even side clearances and smooth operation of the door. As for maintenance, an annual inspection of joints, lubrication of hinges, and checking of sealing strips is sufficient to prevent moisture intrusion or reduced acoustic performance. When choosing a manufacturer or supplier, it is better to check the installed samples and technical warranty to ensure the compliance of the profile with the project standards.

Rasta Choob as a manufacturer and exclusive door solutions Frameless
Rasta Choob, as a manufacturer of all types of doors, including wooden interior doors, composite doors with modern veneers and custom subframe Frameless door systems, offers comprehensive solutions for residential and commercial projects. Rasta Choob technical team covers the design of profiles according to the dimensions and load of the project, the supply of hidden fittings and installation services from the measurement stage to the final commissioning, so that customers do not experience stoppages or technical errors during implementation.
For example, in the renovation projects of apartments in Tehran, Rasta Choob provided subframes with anti-rust coating and special sound insulation strips, which significantly reduced sound penetration. Custom orders are also accepted; Customers can choose the type of external coating, sealing methods and fitting specifications according to their architectural needs. Examining portfolios and receiving technical advice from a manufacturer like Rasta Choob can be very effective in choosing the correct subframe and executing the project without any problems.
subframe; The hidden secret of beauty and stability in Frameless doors
The subframe does more than minimal aesthetics: this hidden structure manages mechanical loads, ensures the functionality of the hardware, and enables the ultimate durability of the Frameless door. To turn this knowledge into a practical decision, make it a priority to accurately measure the opening and check the load-bearing structure of the wall before ordering. Choose the material based on the weight of the door and the environmental conditions (humidity, the need for sound insulation or corrosion resistance) and make sure the load capacity of the anchors and profiles.
During implementation, consider planning the location of sealing strips and hinge adjustment points as a design step to avoid cracks in the wall covering or loss of performance. After installation, include an annual inspection and adjustment of the hinges and inspection of the strips in your maintenance schedule to maintain functionality and beauty. Choosing a supplier that offers a real portfolio and technical guarantee will significantly reduce implementation risks. When the subframe is chosen and installed correctly, the wall and the door come together and your space speaks; An elegance that only hidden structure can create.
How useful was this article?
1 --- 5
Average rating 4.8 / 5. Number of points 419
No points have been registered so far. (be the first)